

9290 E Thompson Peak Parkway #449
Scottsdale, AZ 85255
- 4 Beds
- 4,650 SqFt
- 0.63 Lot Size
- 2003 Year Built
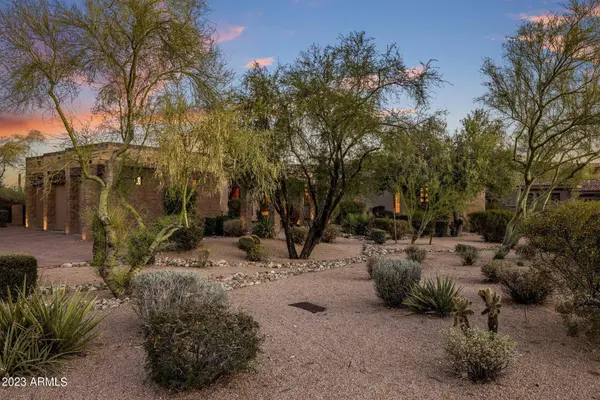
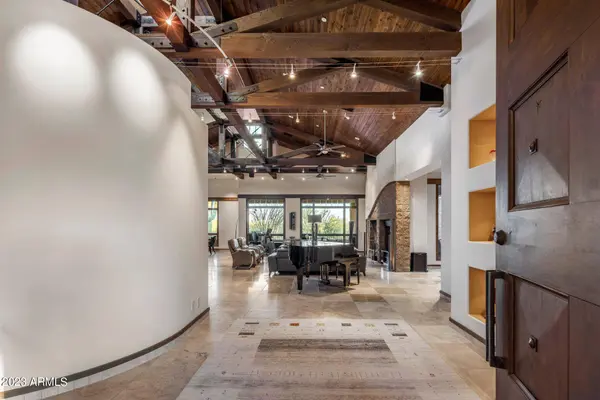
Designed with a discerning eye, this architectural masterpiece boasts an open Great Room plan that effortlessly merges indoor and outdoor living spaces. Step inside and experience a harmonious flow of refined luxury, where every detail has been meticulously crafted to cater to the most discerning tastes.
The heart of this home is undoubtedly the expansive kitchen, a culinary haven that beckons both ... MORE seasoned chefs and passionate entertainers alike. Adorned with stone floors that exude timeless elegance, this culinary oasis features a suite of top-of-the-line Thermador gas burners and double ovens, ensuring your culinary creations reach new heights of perfection. A built-in warming tray awaits, keeping your delectable dishes at an ideal temperature, while a convenient walk-in pantry provides ample space for all your cooking essentials.
The versatile den/office space offers the perfect sanctuary for focused work or leisurely reading, where inspiration seamlessly blends with functionality. The large Owners
Suite, thoughtfully secluded on one side of the split floor plan, invites you to unwind in opulent serenity. On the opposite side of this architectural gem, find a haven for friends and family. Impeccably designed guest suites offer privacy and comfort, ensuring an unforgettable stay for those lucky enough to call this place home.
Never worry about storage again, as this remarkable residence boasts a three-car garage and abundant storage options throughout. Step outside and indulge in the ultimate retreat, where a sparkling pool beckons for a refreshing swim on warm summer days. Entertain with style and finesse as you showcase your culinary skills at the built-in outdoor BBQ against a backdrop of natural beauty.
From the moment you arrive and witness the phenomenal views that greet you at the front door, to the meticulous craftsmanship and thoughtful design that pervades every inch of this home - this is a truly exceptional living experience.
This DC Ranch Odyssey Custom Home presents an opportunity that simply cannot be missed. This is your opportunity to unlock the door to a life of unparalleled luxury and elegance. Welcome home.
GALLERY


PROPERTY DETAIL
Key Details
Sold Price $2,836,7003.2%
Property Type Single Family Home
Sub Type Single Family Residence
Listing Status Sold
Purchase Type For Sale
Square Footage 4, 650 sqft
Price per Sqft $610
Subdivision Dc Ranch
MLS Listing ID 6581865
Sold Date 09/01/23
Style Contemporary
Bedrooms 4
HOA Fees $359/mo
HOA Y/N Yes
Year Built 2003
Annual Tax Amount $11,681
Tax Year 2022
Lot Size 0.627 Acres
Acres 0.63
Property Sub-Type Single Family Residence
Source Arizona Regional Multiple Listing Service (ARMLS)
Location
State AZ
County Maricopa
Community Dc Ranch
Area Maricopa
Direction East on Thompson Peak Pkwy, left on Desert Camp Dr. Through the guard gate, then turn left on Cattle Whip Dr and follow to home on left side of road.
Rooms
Other Rooms Loft, Great Room
Master Bathroom Double Sink
Master Bedroom Split
Den/Bedroom Plus 6
Separate Den/Office Y
Building
Lot Description Sprinklers In Rear, Sprinklers In Front, Desert Back, Desert Front, On Golf Course
Story 1
Builder Name Odyssey Custom Home
Sewer Public Sewer
Water City Water
Architectural Style Contemporary
Structure Type Private Street(s),Private Yard,Built-in Barbecue
New Construction No
Interior
Interior Features High Speed Internet, Granite Counters, Double Vanity, Eat-in Kitchen, Breakfast Bar, Central Vacuum, No Interior Steps, Soft Water Loop, Vaulted Ceiling(s), Kitchen Island, Pantry, Full Bth Master Bdrm, Separate Shwr & Tub, Tub with Jets
Heating Natural Gas
Cooling Central Air, Ceiling Fan(s), Programmable Thmstat
Flooring Carpet, Stone
Fireplaces Type Fire Pit, 2 Fireplace, Two Way Fireplace, Family Room, Living Room, Master Bedroom, Gas
Fireplace Yes
Appliance Gas Cooktop, Water Purifier
SPA Heated,Private
Exterior
Exterior Feature Private Street(s), Private Yard, Built-in Barbecue
Parking Features Garage Door Opener, Direct Access
Garage Spaces 3.0
Garage Description 3.0
Fence Wrought Iron
Pool Play Pool, Heated
Community Features Racquetball, Golf, Gated, Community Spa, Community Spa Htd, Guarded Entry, Tennis Court(s), Playground, Biking/Walking Path, Fitness Center
Utilities Available APS
View City Light View(s), Mountain(s)
Roof Type Tile
Porch Covered Patio(s), Patio
Total Parking Spaces 3
Private Pool Yes
Schools
Elementary Schools Copper Ridge Elementary School
Middle Schools Copper Ridge Middle School
High Schools Chaparral High School
School District Scottsdale Unified District
Others
HOA Name DC Ranch
HOA Fee Include Maintenance Grounds,Street Maint
Senior Community No
Tax ID 217-62-070
Ownership Fee Simple
Acceptable Financing Cash, Conventional
Horse Property N
Disclosures Agency Discl Req, Seller Discl Avail
Possession Close Of Escrow
Listing Terms Cash, Conventional
Financing Other
Special Listing Condition FIRPTA may apply
SIMILAR HOMES FOR SALE
Check for similar Single Family Homes at price around $2,836,700 in Scottsdale,AZ

Active
$2,999,000
10040 E HAPPY VALLEY Road #300, Scottsdale, AZ 85255
Listed by DJ June of Real Broker4 Beds 5 Baths 4,266 SqFt
Active
$3,995,000
10182 E Gilded Perch Drive, Scottsdale, AZ 85255
Listed by Chase Reynolds of Ventana Fine Properties5 Beds 6 Baths 5,391 SqFt
Pending
$3,650,000
9627 E ADOBE Drive, Scottsdale, AZ 85255
Listed by Tony Champy of RE/MAX Fine Properties4 Beds 5 Baths 4,475 SqFt
CONTACT