
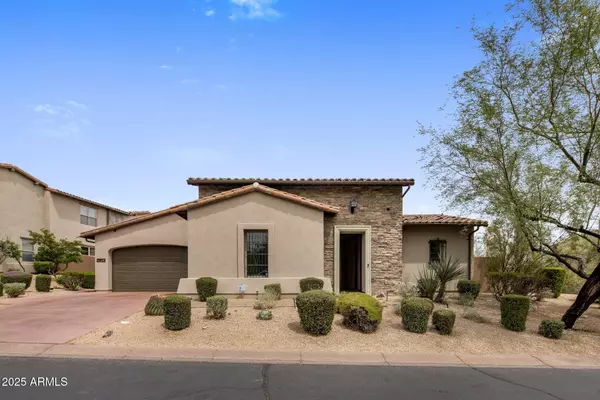
20055 N 96TH Way
Scottsdale, AZ 85255
- 4 Beds
- 3,611 SqFt
- 0.34 Lot Size
- 2005 Year Built
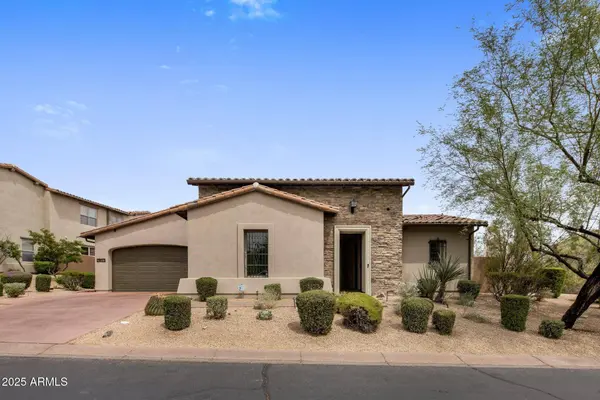
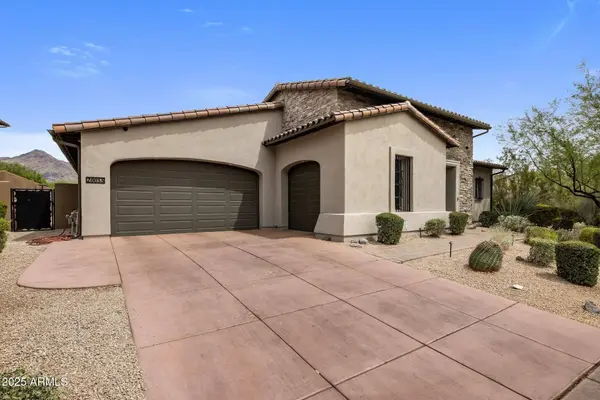
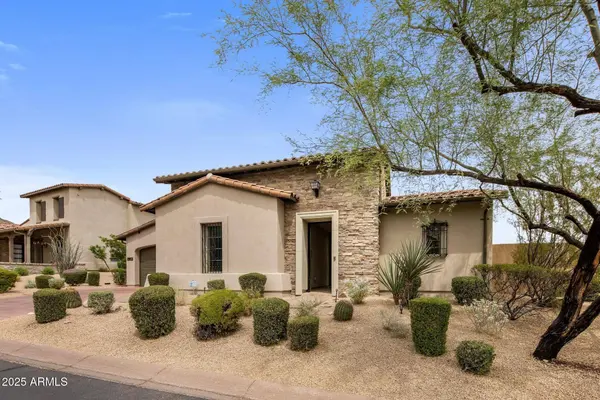
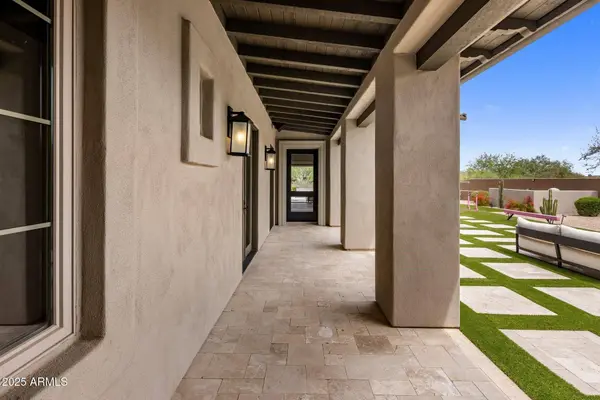
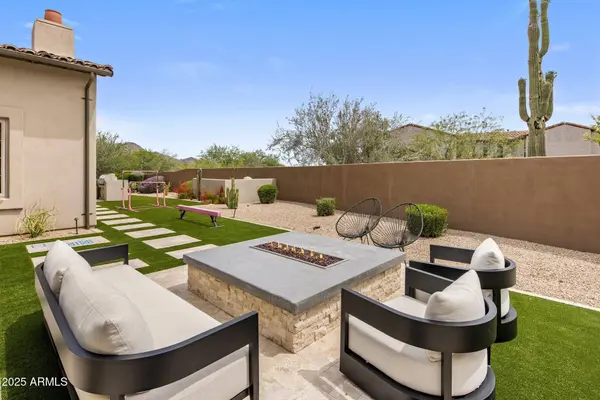
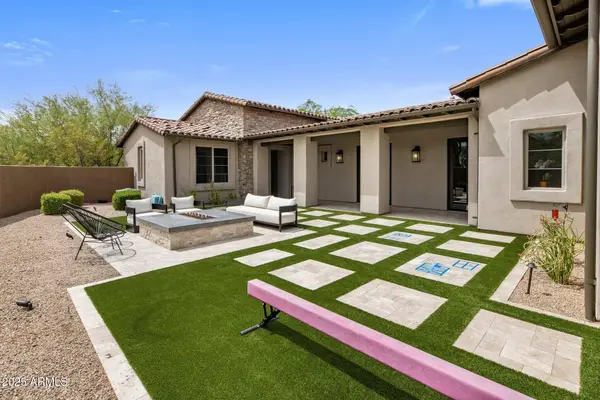
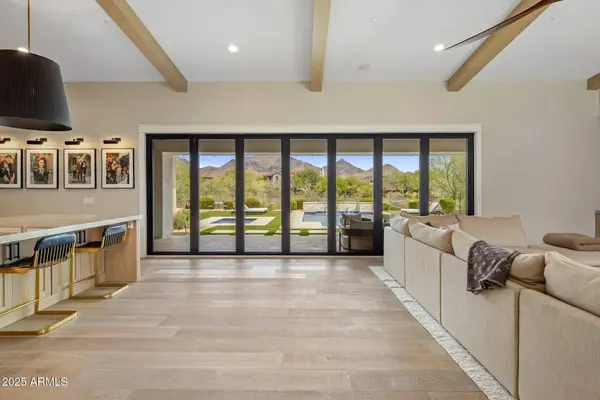
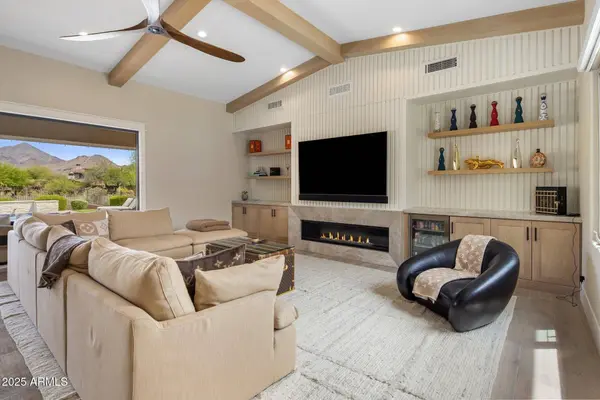
Welcome to this stunning 4 bedroom, 4 bath home, fully renovated and ideally situated in the prestigious DC Ranch gated community. This exquisite residence offers total privacy and an abundance of outdoor spaces, perfect for entertaining. Enjoy seamless indoor-outdoor living with pocket doors that open to your outdoor oasis, featuring a barbecue, a sparkling pool, and a cozy fire pit, all while taking in breathtaking mountain views. With a spacious three-car garage and beautifully landscaped surroundings, this home is designed for both comfort and elegance. Experience the ultimate in luxury living!
GALLERY
PROPERTY DETAIL
Key Details
Sold Price $3,995,0002.6%
Property Type Single Family Home
Sub Type Single Family Residence
Listing Status Sold
Purchase Type For Sale
Square Footage 3, 611 sqft
Price per Sqft $1,106
Subdivision Dc Ranch Haciendas
MLS Listing ID 6873834
Sold Date 07/11/25
Style Spanish
Bedrooms 4
HOA Fees $299/mo
HOA Y/N Yes
Year Built 2005
Annual Tax Amount $8,582
Tax Year 2024
Lot Size 0.340 Acres
Acres 0.34
Property Sub-Type Single Family Residence
Source Arizona Regional Multiple Listing Service (ARMLS)
Location
State AZ
County Maricopa
Community Dc Ranch Haciendas
Area Maricopa
Direction East on Pima to Desert Camp (third stop light), turn right (south) to gate on left side (south).
Rooms
Other Rooms Family Room, BonusGame Room
Guest Accommodations 300.0
Master Bathroom Double Sink
Master Bedroom Downstairs
Den/Bedroom Plus 6
Separate Den/Office Y
Building
Lot Description East/West Exposure, Sprinklers In Rear, Sprinklers In Front, Grass Front, Synthetic Grass Back, Auto Timer H2O Front, Auto Timer H2O Back
Story 1
Builder Name Camelot
Sewer Public Sewer
Water City Water
Architectural Style Spanish
Structure Type Private Yard,Built-in Barbecue
New Construction No
Interior
Interior Features Walk-in Pantry, High Speed Internet, Granite Counters, Double Vanity, Master Downstairs, Eat-in Kitchen, Kitchen Island, Full Bth Master Bdrm, Separate Shwr & Tub
Heating Natural Gas
Cooling HVAC SEER Rating, Central Air, Ceiling Fan(s), Programmable Thmstat
Flooring Stone, Wood
Fireplaces Type Exterior Fireplace, Living Room, Gas
Fireplace Yes
Window Features Low-Emissivity Windows,Solar Screens,Dual Pane
Appliance Dryer, Washer, Reverse Osmosis, Refrigerator, Built-in Microwave, Dishwasher, Disposal, Gas Range, Gas Oven, Gas Cooktop
SPA Heated,Private
Laundry Inside
Exterior
Exterior Feature Private Yard, Built-in Barbecue
Parking Features Garage Door Opener, Direct Access
Garage Spaces 3.0
Garage Description 3.0
Fence Block, Wrought Iron
Pool Play Pool, Fenced, Heated
Community Features Pool, Gated, Community Spa Htd, Near Bus Stop, Tennis Court(s), Playground, Biking/Walking Path, Fitness Center
Utilities Available APS
View Mountain(s)
Roof Type Tile
Porch Covered Patio(s)
Total Parking Spaces 3
Private Pool Yes
Schools
Elementary Schools Copper Ridge School
Middle Schools Copper Ridge School
High Schools Chaparral High School
School District Scottsdale Unified District
Others
HOA Name DC Ranch Association
HOA Fee Include Maintenance Grounds,Street Maint
Senior Community No
Tax ID 217-71-190
Ownership Fee Simple
Acceptable Financing Cash, Conventional, VA Loan
Horse Property N
Disclosures Agency Discl Req, Other (See Remarks), Seller Discl Avail
Possession Close Of Escrow
Listing Terms Cash, Conventional, VA Loan
Financing Cash
Special Listing Condition N/A, Owner/Agent
SIMILAR HOMES FOR SALE
Check for similar Single Family Homes at price around $3,995,000 in Scottsdale,AZ

Active
$2,999,000
10040 E HAPPY VALLEY Road #300, Scottsdale, AZ 85255
Listed by DJ June of Real Broker4 Beds 5 Baths 4,266 SqFt
Active
$4,300,000
11935 E CASITAS DEL RIO Drive, Scottsdale, AZ 85255
Listed by Francis Joseph Straka of HomeSmart4 Beds 4.5 Baths 6,068 SqFt
Active
$3,995,000
10182 E Gilded Perch Drive, Scottsdale, AZ 85255
Listed by Chase Reynolds of Ventana Fine Properties5 Beds 6 Baths 5,391 SqFt
CONTACT