

19890 N 101ST Way
Scottsdale, AZ 85255
- 5 Beds
- 5.5 Baths Full Baths: 5 Half Baths: 1
- 8,344 SqFt
- 0.74 Lot Size
- 2004 Year Built
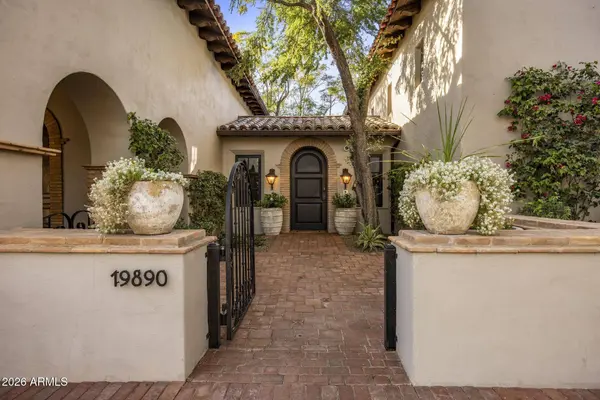
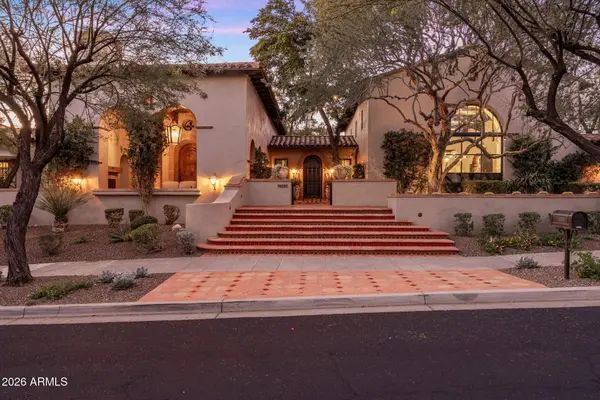
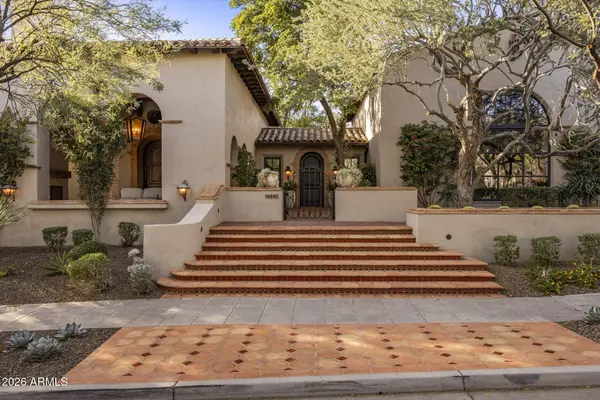
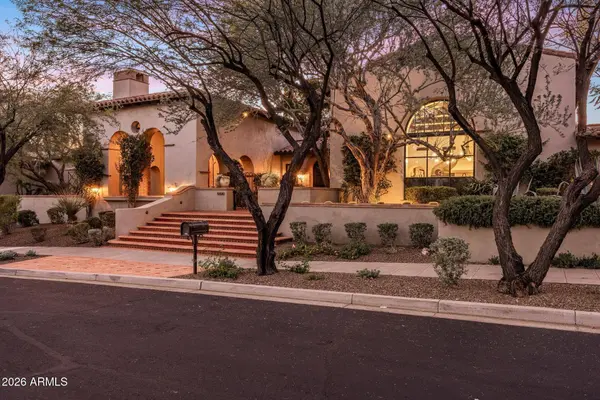
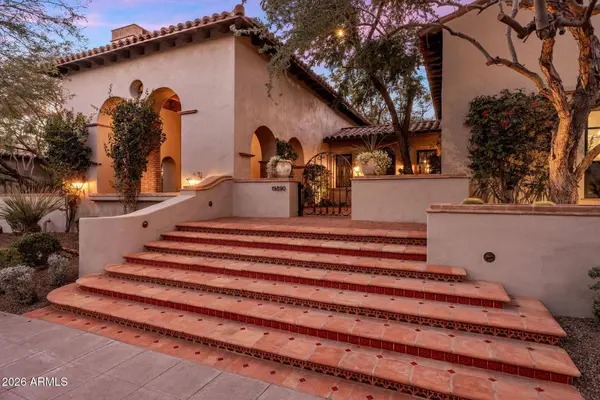
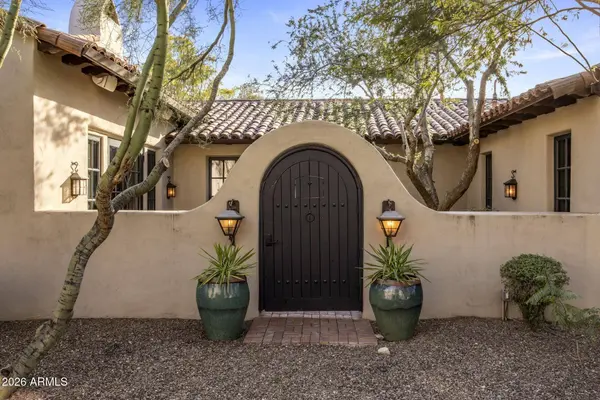
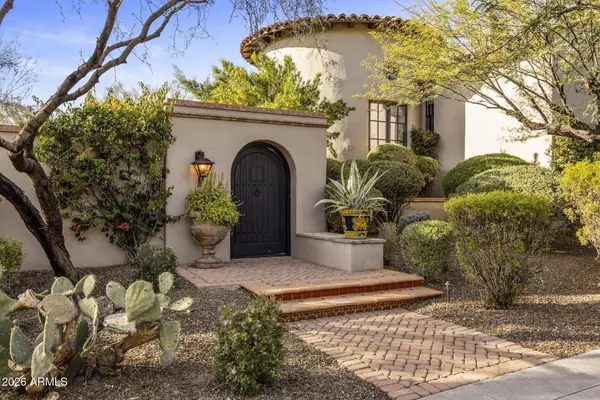
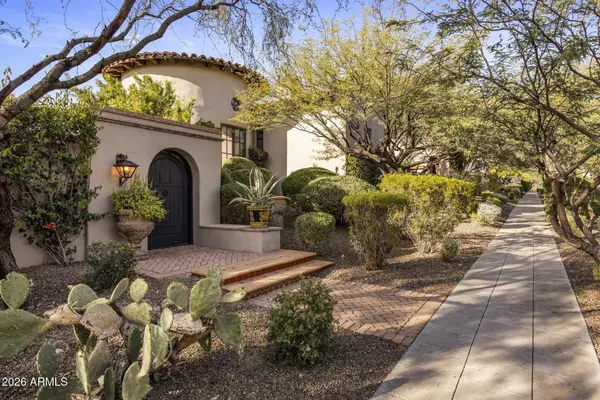
A series of private courtyards create a warm, welcoming arrival and seamlessly connect indoor and outdoor spaces, filling the home with natural light and a true sense of place. Generous living areas provide flexibility for gatherings large or small, while bonus rooms offer endless possibilities for a media room, gym, game room, or creative retreat.
Outdoor living is... a true highlight, featuring a resort-style pool and spa, putting green, dog run, and tranquil courtyards positioned to capture Arizona's dramatic sunsets, mountain vistas, and sparkling city lights. The guest casita offers ideal accommodations for visitors, multigenerational living, or a private studio space.
Rich architectural details and authentic finishes add warmth and personality throughout, creating a residence with soul--gracious in design, flexible in function, and perfectly positioned to enjoy privacy, views, and timeless appeal.
GALLERY
PROPERTY DETAIL
Key Details
Property Type Single Family Home
Sub Type Single Family Residence
Listing Status Pending
Purchase Type For Sale
Square Footage 8, 344 sqft
Price per Sqft $1,075
Subdivision Silverleaf At Dc Ranch
MLS Listing ID 6992383
Style Spanish
Bedrooms 5
Full Baths 5
Half Baths 1
HOA Fees $364/mo
HOA Y/N Yes
Year Built 2004
Annual Tax Amount $21,653
Tax Year 2025
Lot Size 0.743 Acres
Acres 0.74
Property Sub-Type Single Family Residence
Source Arizona Regional Multiple Listing Service (ARMLS)
Location
State AZ
County Maricopa
Community Silverleaf At Dc Ranch
Area Maricopa
Direction North on Legacy Blvd to Windgate Pass guard gate. Guard will give you directions.
Rooms
Other Rooms Guest Qtrs-Sep Entrn, ExerciseSauna Room, Media Room, Family Room, BonusGame Room
Guest Accommodations 744.0
Master Bathroom Double Sink
Master Bedroom Split
Den/Bedroom Plus 7
Separate Den/Office Y
Building
Lot Description North/South Exposure, Sprinklers In Rear, Sprinklers In Front, Corner Lot, Desert Back, Desert Front, Synthetic Grass Back, Auto Timer H2O Front, Auto Timer H2O Back
Story 1
Builder Name Custom
Sewer Public Sewer
Water City Water
Architectural Style Spanish
Structure Type Other,Private Yard,Built-in Barbecue, Separate Guest House
New Construction No
Interior
Interior Features Walk-in Pantry, High Speed Internet, Smart Home, Double Vanity, Master Downstairs, Breakfast Bar, Vaulted Ceiling(s), Kitchen Island, Pantry, Full Bth Master Bdrm, Separate Shwr & Tub, Tub with Jets
Heating Natural Gas
Cooling Central Air, Ceiling Fan(s)
Flooring Stone, Wood
Fireplaces Type Exterior Fireplace, Family Room, Living Room, Master Bedroom, Gas
Fireplace Yes
Window Features Low-Emissivity Windows
Appliance Dryer, Washer, Water Softener Owned, Reverse Osmosis, Refrigerator, Built-in Microwave, Dishwasher, Disposal, Gas Range, Gas Oven, Gas Cooktop
SPA Heated,Private
Laundry Inside
Exterior
Exterior Feature Other, Private Yard, Built-in Barbecue, Separate Guest House
Parking Features Garage Door Opener, Attch'd Gar Cabinets
Garage Spaces 4.0
Garage Description 4.0
Fence Block
Pool Heated
Community Features Pool, Golf, Gated, Community Spa, Community Spa Htd, Guarded Entry, Playground, Biking/Walking Path, Fitness Center
Utilities Available APS
View City Lights, Mountain(s)
Roof Type Tile
Porch Covered Patio(s), Patio
Total Parking Spaces 4
Private Pool Yes
Schools
Elementary Schools Copper Ridge School
Middle Schools Copper Ridge School
High Schools Chaparral High School
School District Scottsdale Unified District
Others
HOA Name DC Ranch Association
HOA Fee Include Maintenance Grounds,Street Maint
Senior Community No
Tax ID 217-71-312
Ownership Fee Simple
Acceptable Financing Cash, Conventional
Horse Property N
Disclosures None
Possession Close Of Escrow
Listing Terms Cash, Conventional
Virtual Tour https://storybookviewer.com/113191-135755
SIMILAR HOMES FOR SALE
Check for similar Single Family Homes at price around $8,970,000 in Scottsdale,AZ

Active Under Contract
$7,700,000
9002 E HAVASUPAI Drive, Scottsdale, AZ 85255
Listed by Mike Frat Fratantoni of Realty ONE Group4 Beds 5.5 Baths 6,649 SqFt
Active
$5,794,900
10801 E HAPPY VALLEY Road #119, Scottsdale, AZ 85255
Listed by Mike Domer of Compass5 Beds 6 Baths 8,278 SqFt
Active
$4,699,700
10040 E HAPPY VALLEY Road #504, Scottsdale, AZ 85255
Listed by Mike Domer of Compass4 Beds 5 Baths 5,986 SqFt
CONTACT