
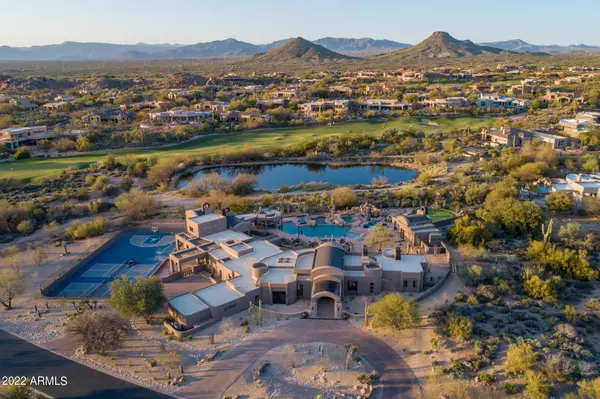
10546 E Monument Drive
Scottsdale, AZ 85262
- 8 Beds
- 6.5 Baths Full Baths: 6 Half Baths: 1
- 5,200 SqFt
- 0.92 Lot Size
- 1993 Year Built
Spanning over 5,200 square feet, the main home boasts 5 bedrooms and 3.5 baths, providing ample space for both privacy and gathering. Additionally, there is a 2-bed/2-bath guest house spanning 1,802 square feet, and a 1-bed/1-bath guest casita offering an additional 900 square feet of living space. This ensures that everyone has their own retreat within this luxurious estate.
No detail has been spared in the exquisite update of this home. The principal ... suite is a testament to refined elegance, featuring a luxurious feature wall, a serene sitting area, a spacious bathroom, and walk-in closets that accommodate even the most extensive wardrobes. Every corner of this residence exudes sophistication and craftsmanship.
The kitchen is a chef's delight, beautifully laid out and adjacent to a comfortable conversation area or breakfast room, allowing you to choose your preferred dining experience. Whether you are hosting a formal dinner party or enjoying a relaxed morning with loved ones, this space effortlessly caters to your desires.
Step outside into the backyard oasis, where you'll discover a haven designed to make the most of Arizona's amazing outdoor living. Immerse yourself in the large pool, unwind in the spa, and listen to the calming sounds of water features that create a tranquil ambiance. Take in the breathtaking views from the expansive view deck, where you can marvel at the majestic scenery that surrounds you. Practice your golf skills on the putting green, adding to the entertainment options this property offers.
Troon North is synonymous with luxury living, and this meticulous property embodies the very essence of that reputation. Prepare to be captivated by the attention to detail, the abundance of living space, and the remarkable outdoor amenities that await you. Embrace the Arizona lifestyle and indulge in the splendor of this exceptional residence.
GALLERY


PROPERTY DETAIL
Key Details
Sold Price $3,450,00011.5%
Property Type Single Family Home
Sub Type Single Family Residence
Listing Status Sold
Purchase Type For Sale
Square Footage 5, 200 sqft
Price per Sqft $663
Subdivision Candlewood Estates
MLS Listing ID 6688743
Sold Date 09/13/24
Style Contemporary
Bedrooms 8
Full Baths 6
Half Baths 1
HOA Fees $475/ann
HOA Y/N Yes
Year Built 1993
Annual Tax Amount $11,082
Tax Year 2023
Lot Size 0.922 Acres
Acres 0.92
Property Sub-Type Single Family Residence
Source Arizona Regional Multiple Listing Service (ARMLS)
Location
State AZ
County Maricopa
Community Candlewood Estates
Area Maricopa
Direction North on Pima. East on Dynamite past the Golf Club to Candlewood Estates. Gate is on the left. Once thru the gate, turn left on Monument. Home is on the right.
Rooms
Other Rooms Guest Qtrs-Sep Entrn, Great Room, Family Room
Guest Accommodations 2500.0
Master Bathroom Double Sink
Master Bedroom Split
Den/Bedroom Plus 9
Separate Den/Office Y
Building
Lot Description Adjacent to Wash, North/South Exposure, Borders Preserve/Public Land, Sprinklers In Rear, Sprinklers In Front, Desert Back, Desert Front, On Golf Course, Gravel/Stone Back, Auto Timer H2O Front, Natural Desert Front, Auto Timer H2O Back
Story 1
Builder Name Salcito
Sewer Public Sewer
Water City Water
Architectural Style Contemporary
Structure Type Balcony,Private Yard,Tennis Court(s), Separate Guest House
New Construction No
Interior
Interior Features High Speed Internet, Double Vanity, Eat-in Kitchen, Breakfast Bar, 9+ Flat Ceilings, Wet Bar, Kitchen Island, Pantry, Full Bth Master Bdrm, Separate Shwr & Tub
Heating Electric
Cooling Central Air, Ceiling Fan(s)
Flooring Stone, Wood
Fireplaces Type Fire Pit, Exterior Fireplace, Living Room, Master Bedroom, Gas
Fireplace Yes
Window Features Skylight(s)
Appliance Dryer, Washer, Reverse Osmosis, Refrigerator, Built-in Microwave, Dishwasher, Disposal, Gas Range, Gas Oven, Gas Cooktop
SPA Private
Laundry Inside
Exterior
Exterior Feature Balcony, Private Yard, Tennis Court(s), Separate Guest House
Parking Features Garage Door Opener, Direct Access, Circular Driveway
Garage Spaces 3.0
Garage Description 3.0
Fence Block, Wrought Iron
Community Features Golf, Gated, Guarded Entry
Utilities Available APS
View Mountain(s)
Roof Type Foam,Metal
Accessibility Zero-Grade Entry
Porch Patio
Total Parking Spaces 3
Private Pool Yes
Schools
Elementary Schools Black Mountain Elementary School
Middle Schools Sonoran Trails Middle School
High Schools Cactus Shadows High School
School District Cave Creek Unified District
Others
HOA Name Candlewood Estates
HOA Fee Include Maintenance Grounds
Senior Community No
Tax ID 216-73-038
Ownership Fee Simple
Acceptable Financing Cash, Conventional
Horse Property N
Disclosures Agency Discl Req, Seller Discl Avail
Possession Close Of Escrow
Listing Terms Cash, Conventional
Financing Other
Special Listing Condition FIRPTA may apply, N/A
CONTACT